How a gabion retaining wall works, how it is proportioned, and what an engineer checks — with the rules of thumb used in India.
A gabion retaining wall is a mass gravity wall: its own weight — wire mesh boxes packed with stone — resists the push of the soil behind it. It has three working parts: the gabion boxes (usually 1 m or 0.5 m high units, laced together), the stone fill, and a filter and compacted backfill behind the wall.
Because the units are flexible and free-draining, a gabion wall tolerates settlement without cracking and does not build up water pressure behind it. Those two properties are why gabion walls are chosen for hill roads, river banks and soft or uneven ground.
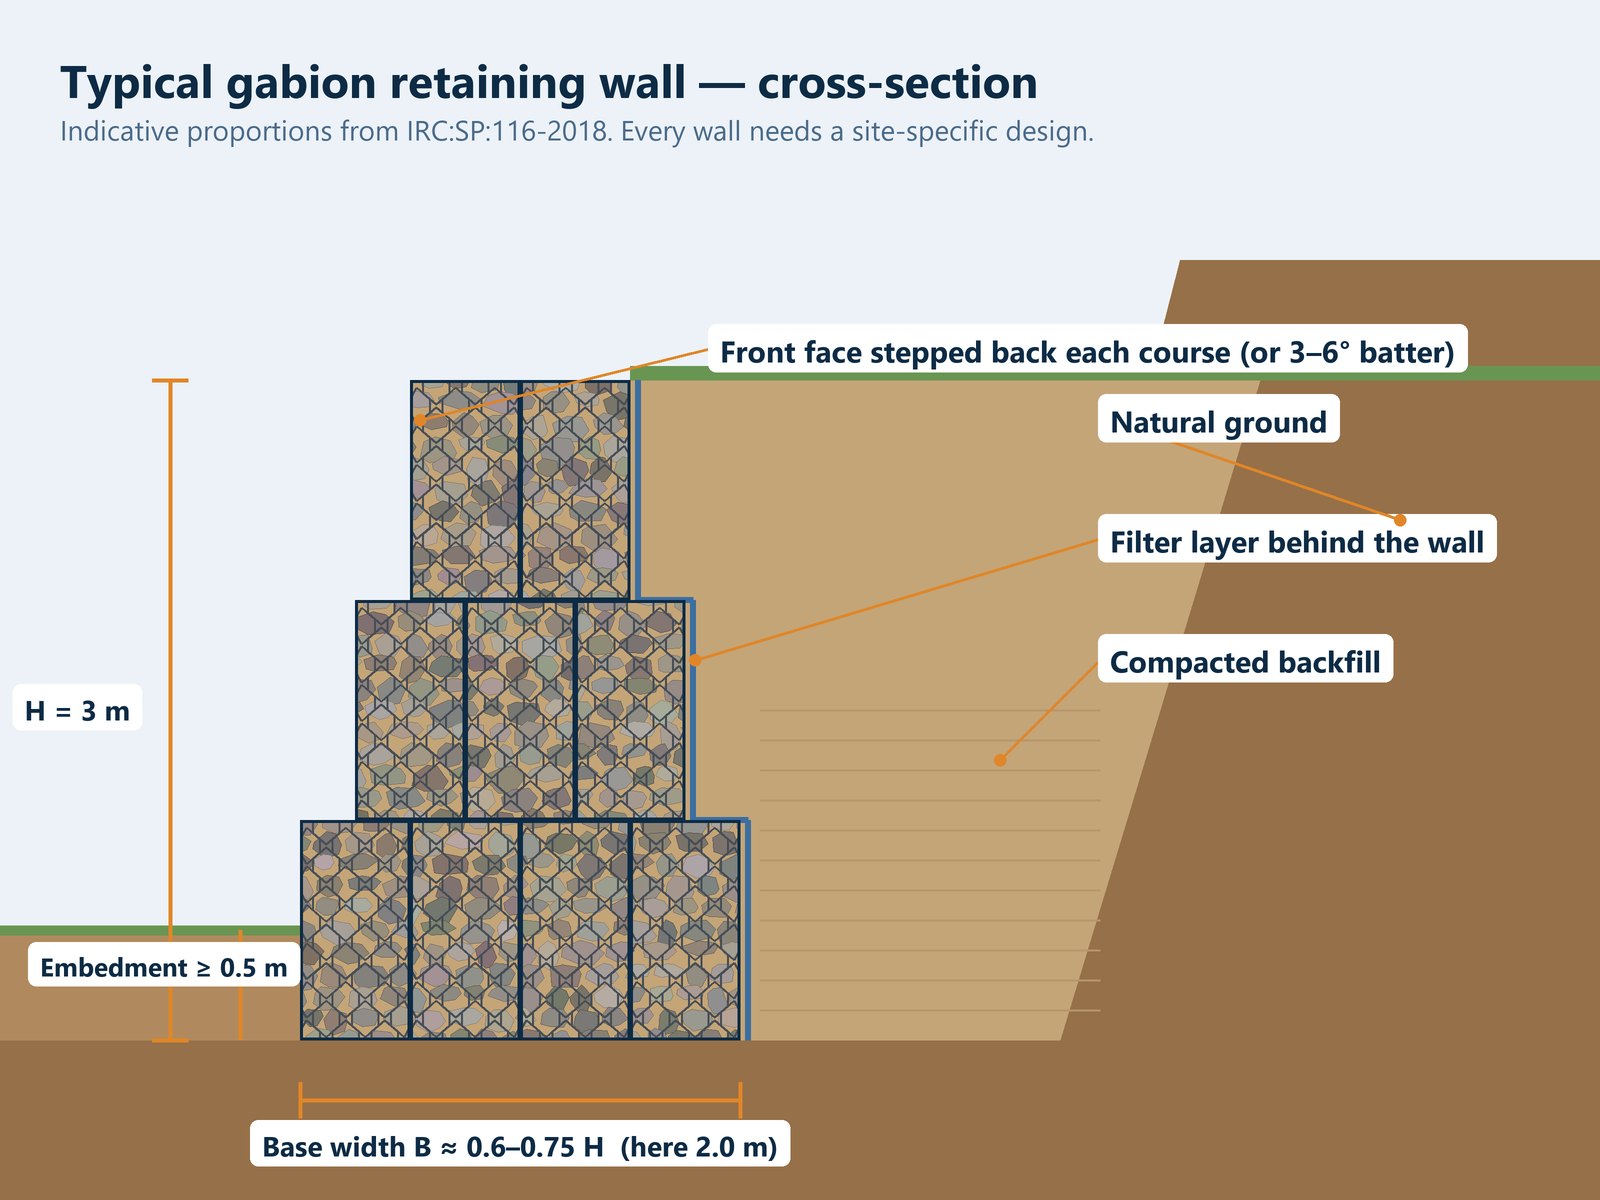
The base must be wide enough for the wall to resist sliding and overturning. As a starting point, IRC:SP:116-2018 suggests:
| Wall height (H) | Indicative base width (B) | Example |
|---|---|---|
| 1 m to 6 m | 0.6 – 0.75 × H | 3 m wall → base about 1.8 – 2.25 m |
| Above 6 m to 10 m | 0.55 – 0.65 × H | 8 m wall → base about 4.4 – 5.2 m |
The final width comes from the stability calculation, not from the ratio alone.
Place a filter layer between the gabions and the retained soil so fine soil cannot wash out through the stone. Use selected, free-draining backfill and raise it and compact it together with the wall, course by course — not after the wall is finished.
A gabion wall is checked like any gravity wall: sliding, overturning, bearing pressure on the foundation, internal stability between courses and overall (global) stability of the slope. Loads include soil pressure, traffic surcharge on top and, in seismic zones, earthquake forces.
Tender items are normally written “as per IS 16014 and MORTH Specification Clause 2500”, stating the mesh type (for example 10×12), coating (galvanized or PVC coated), mesh, selvedge and lacing wire diameters, and unit sizes. See the gabion box specification for the standard wire schedule.
As a starting point, 0.6–0.75 times the wall height for walls up to 6 m, and 0.55–0.65 times the height for walls from 6 m to 10 m (IRC:SP:116-2018). The final width comes from a stability check.
At least 0.5 m below ground for walls up to 6 m and 1 m for taller walls, and deeper where scour, weak soils or frost apply.
Usually it is leaned back by 3–6°, or built with vertical units stepped back on the outside face.
Tell us your dimensions, wire specification and quantity — we'll come back with a quotation and lead time.